
The main living area opens directly into the kitchen so the space works for everyday family life and for hosting. Natural light runs across the floor plan, and the ceiling detail gives the room height without adding maintenance.
In the kitchen we used solid cabinetry, durable counters and a layout designed around how people actually cook and gather. The bedrooms are separated from the main living space for privacy, and the bathrooms were finished with tile work done in house by our own crews.
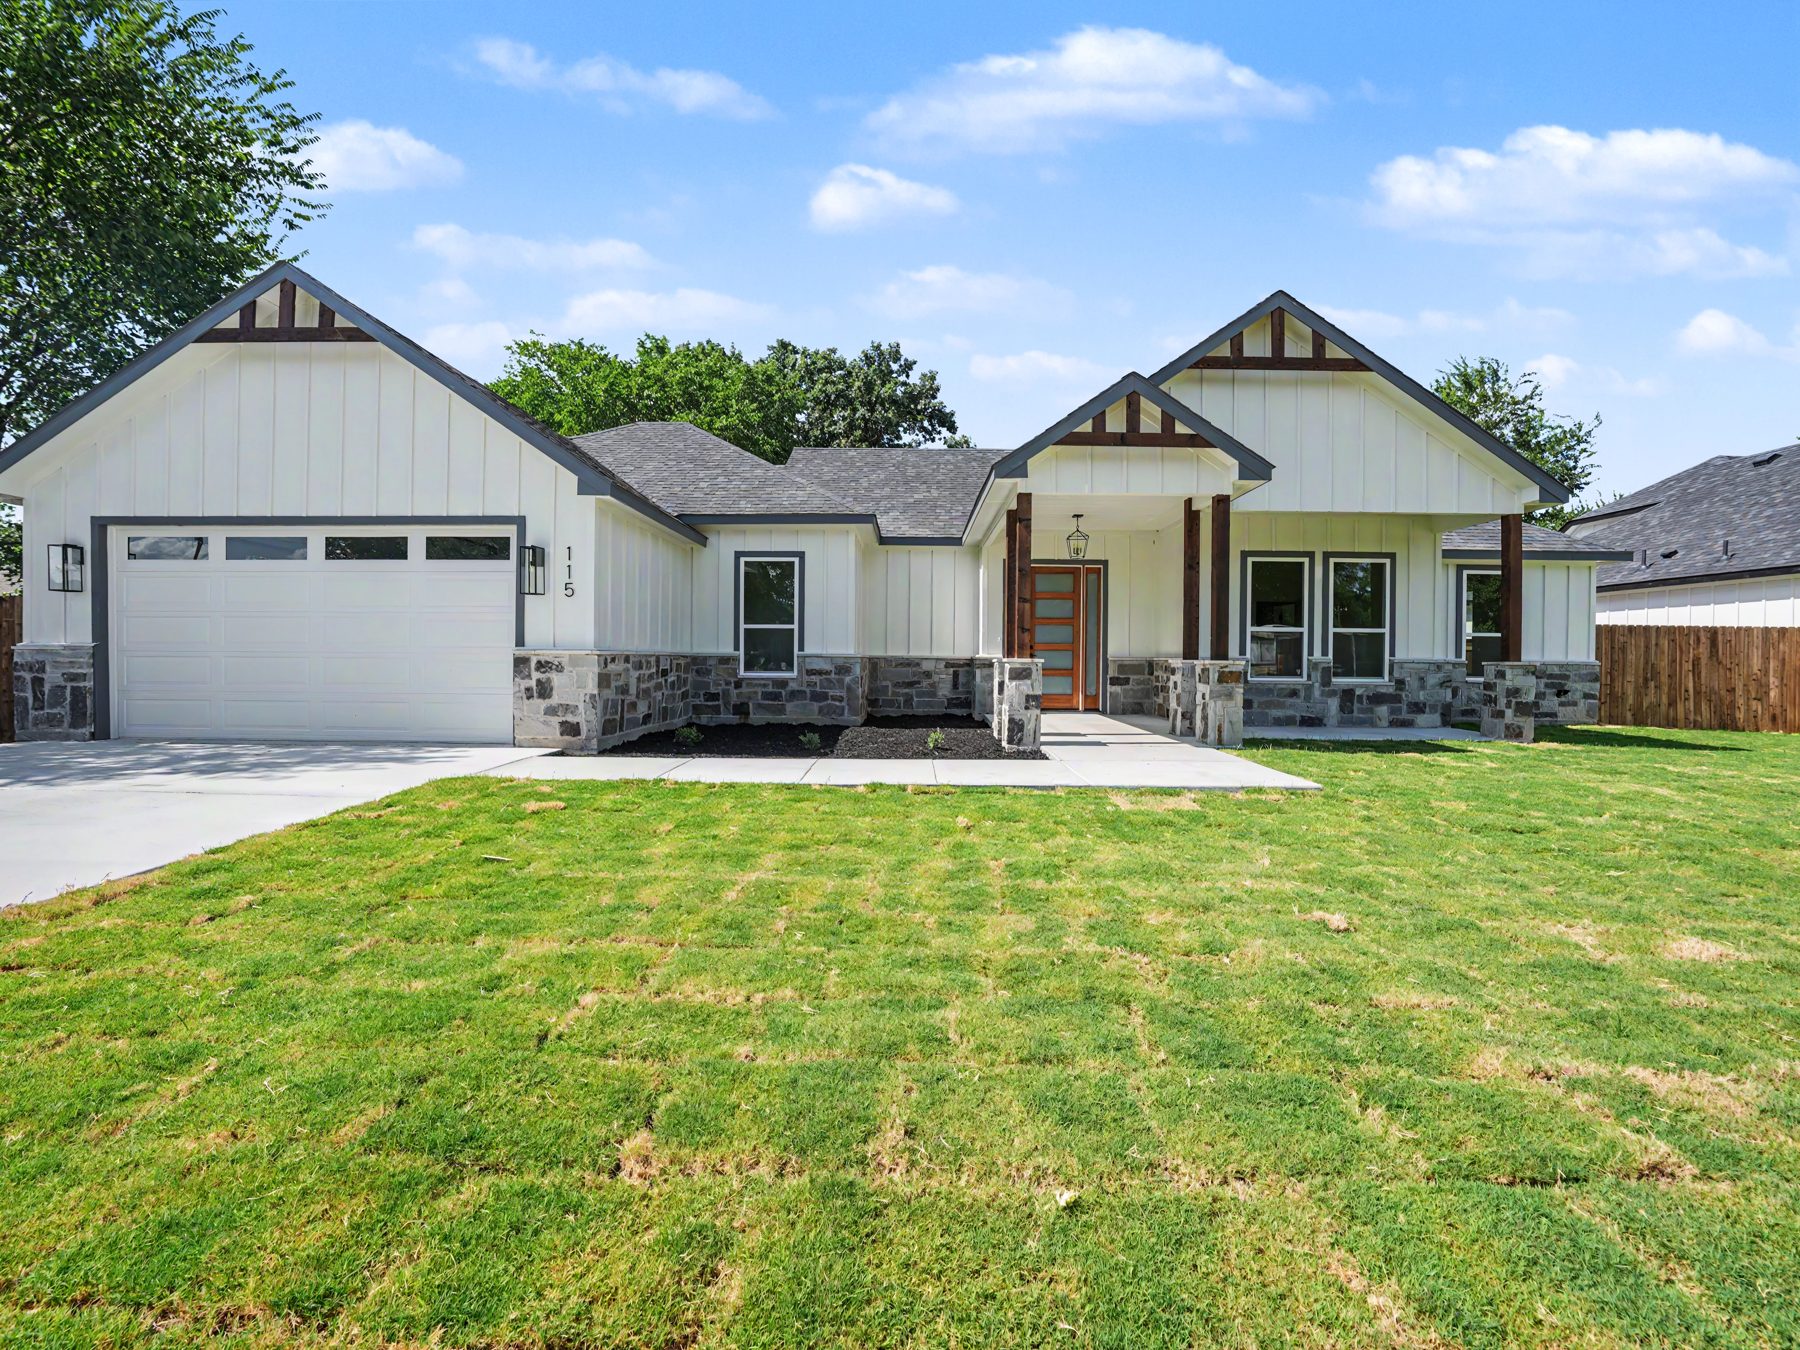
Everything you see here was built under direct supervision. No layers of corporate overhead, no rotating subcontractors handed a plan sheet: the same team that framed the house finished it.