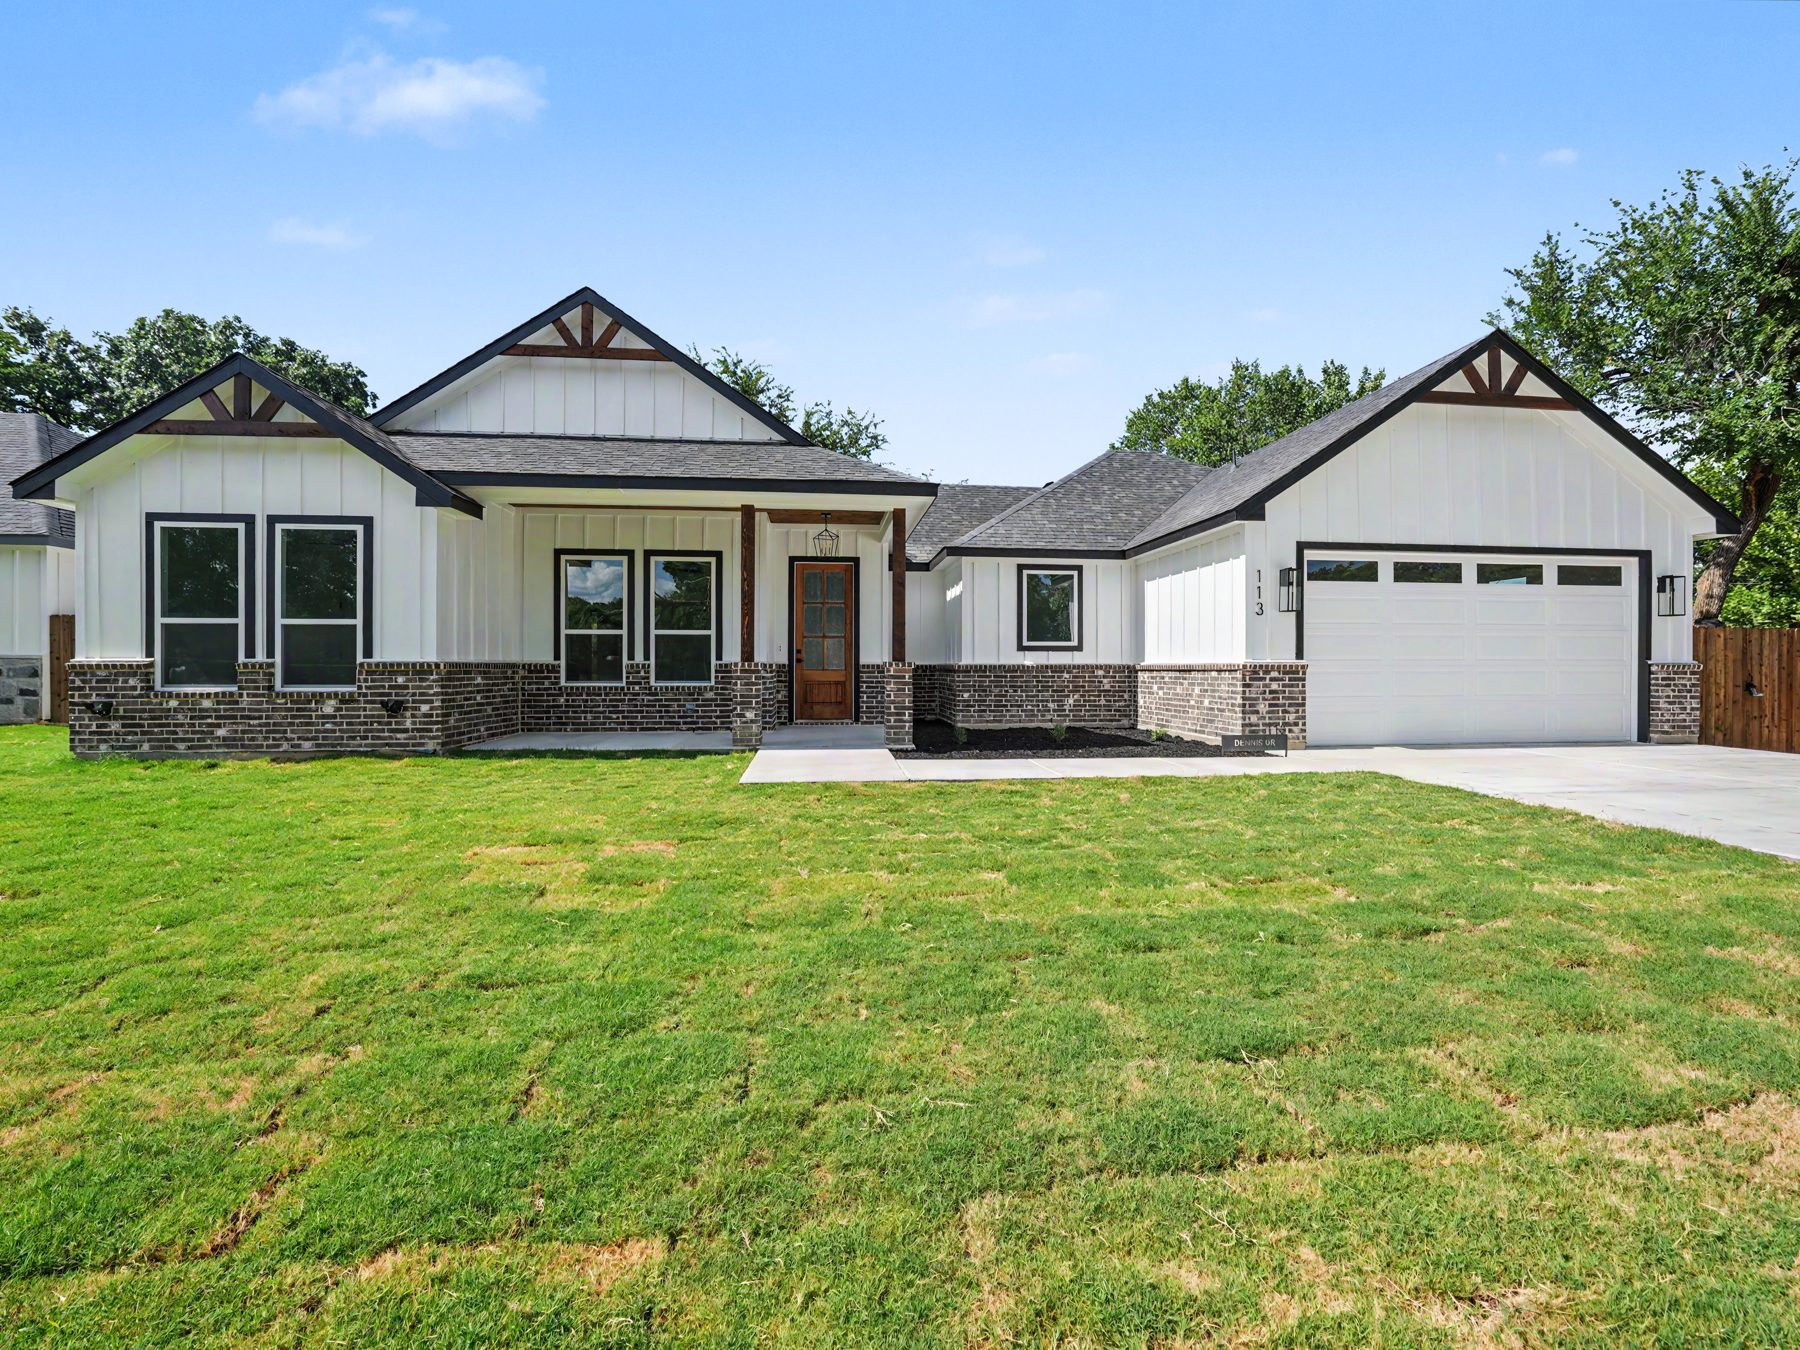
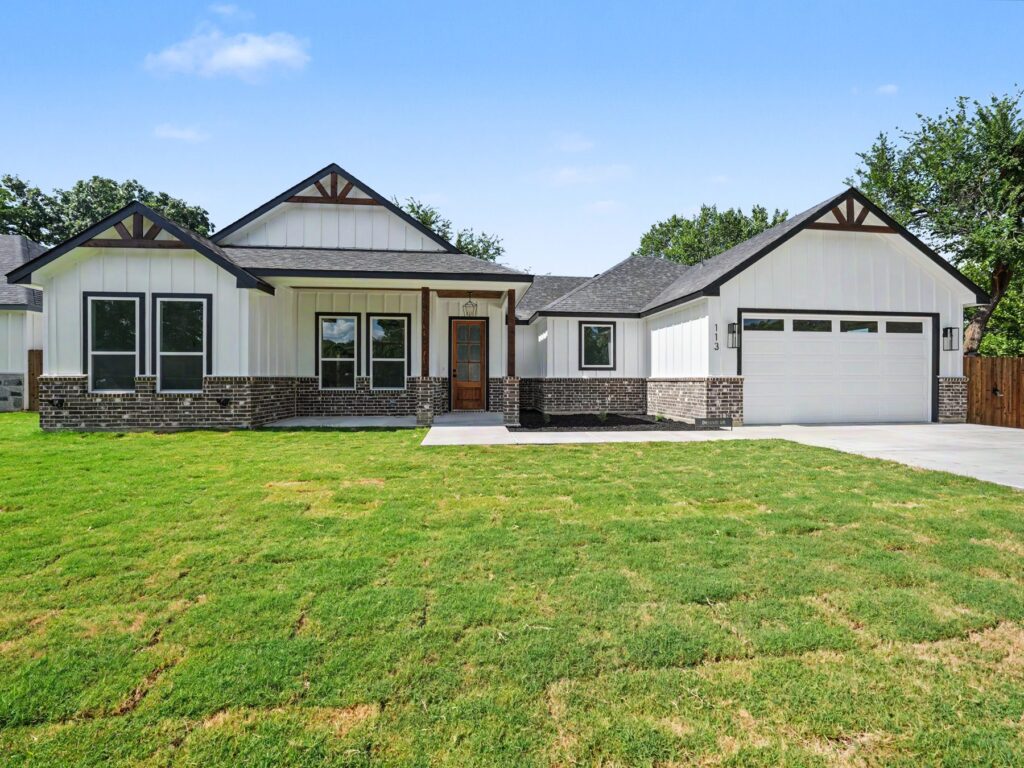
The layout keeps the kitchen at the center of the home, with clear sight lines into the living area and out to the yard. Storage was planned into the plan rather than added at the end, which is the difference between a house that works in year one and a house that still works in year ten.
The primary suite sits away from the secondary bedrooms and includes a walk in closet and a full bath with tiled shower. Outside, the covered patio extends the living space and the yard is graded for drainage, not just for looks.
If you want to walk the property, or you want something similar built on your own lot, we can arrange both.